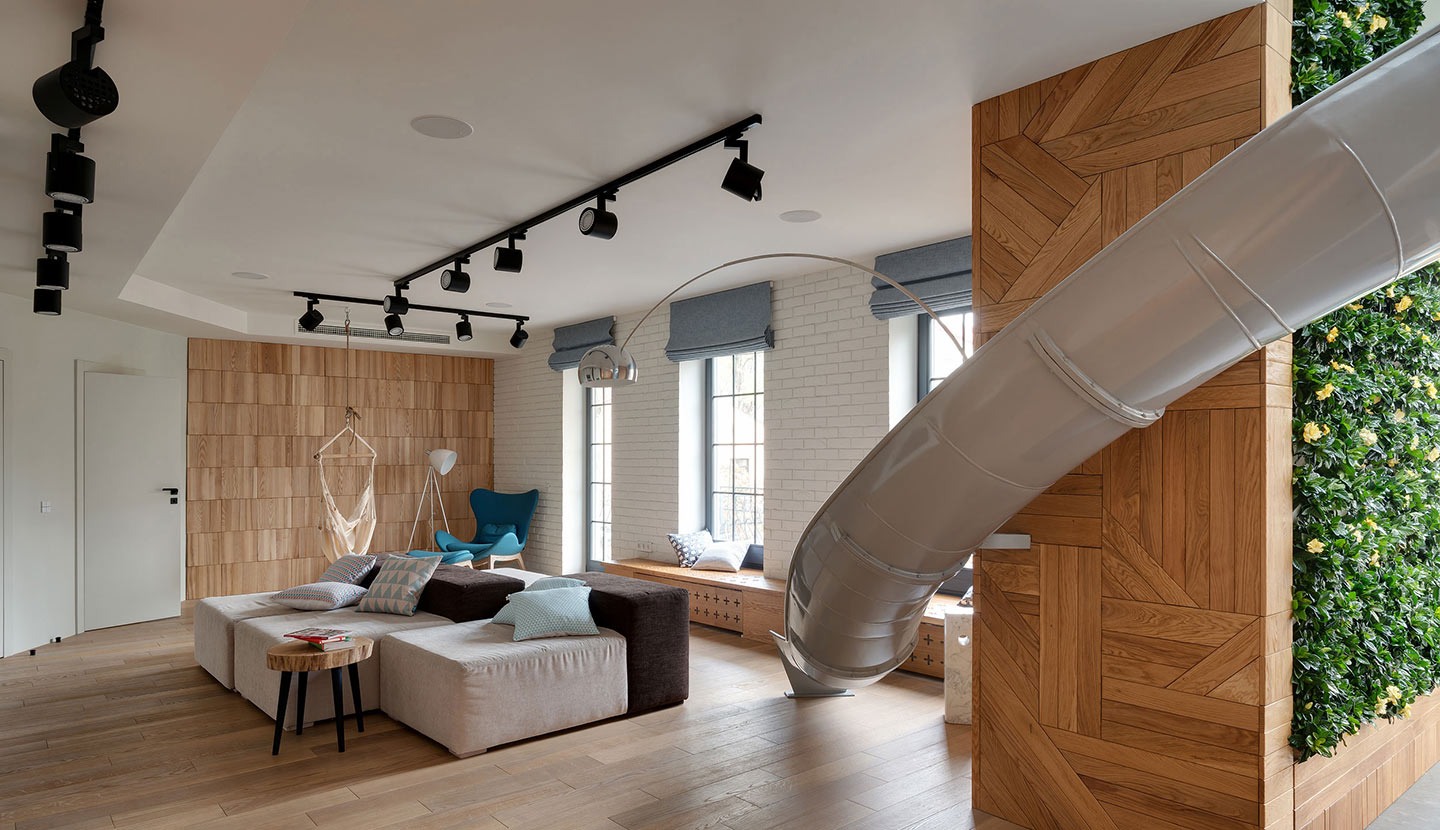
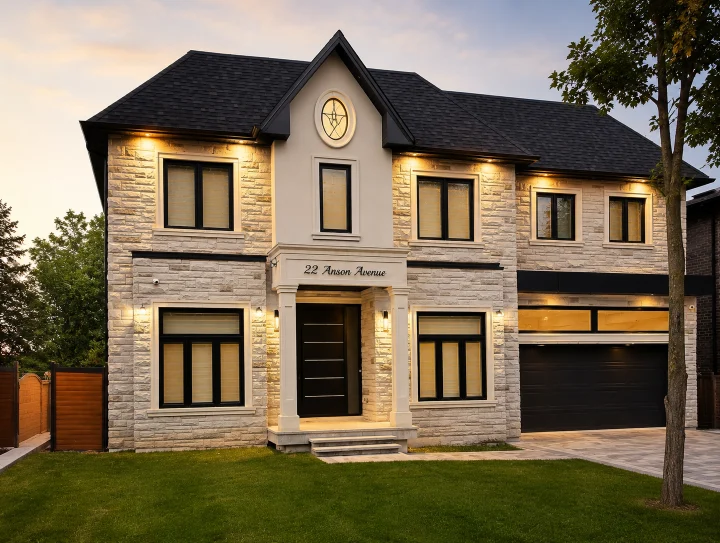
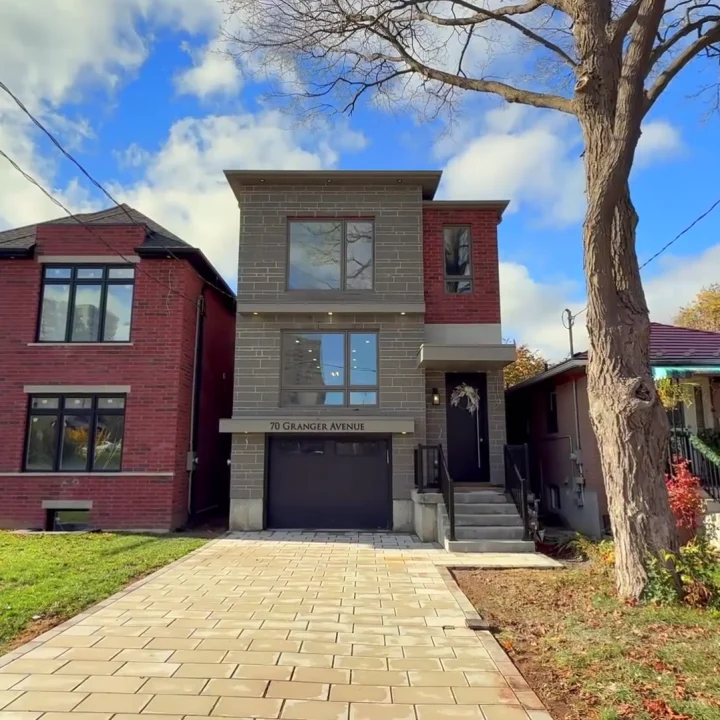
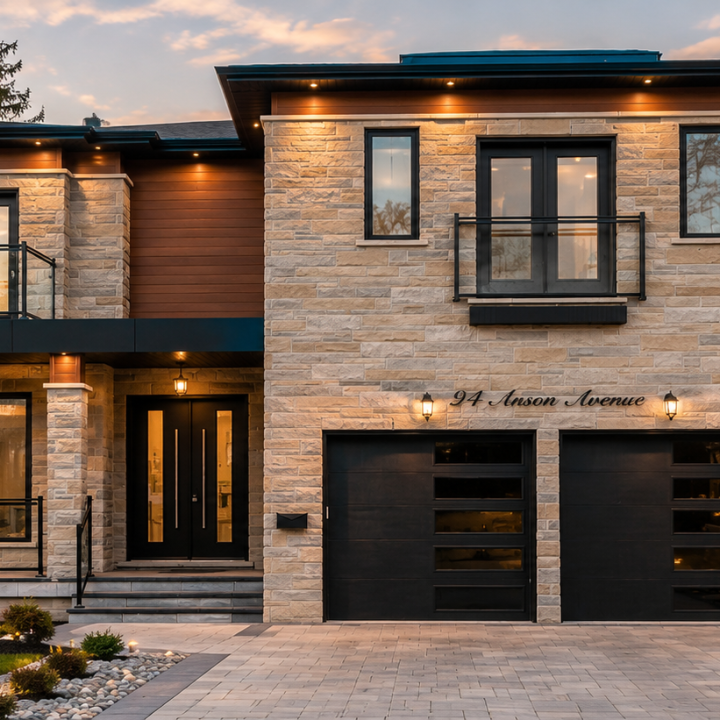
Right Carpenters completed a full interior improvement project that brought together our core services in carpentry, painting, cabinetry, flooring, glass work, electrical, and plumbing. From detailed wood finishing to smooth painted surfaces and functional interior upgrades, every part of the project was handled with care, precision, and professional workmanship.
Project Overview
This project was designed to transform the property into a more elegant, functional, and polished space. The client wanted a complete start-to-finish solution instead of hiring multiple separate contractors. Right Carpenters managed the full scope of work, ensuring every detail matched the overall design, quality standard, and final vision.
With over 25 years of hands-on experience and a strong background in traditional woodworking, our team delivered a clean, modern, and durable result suitable for both everyday use and long-term value.
Finished Carpentry
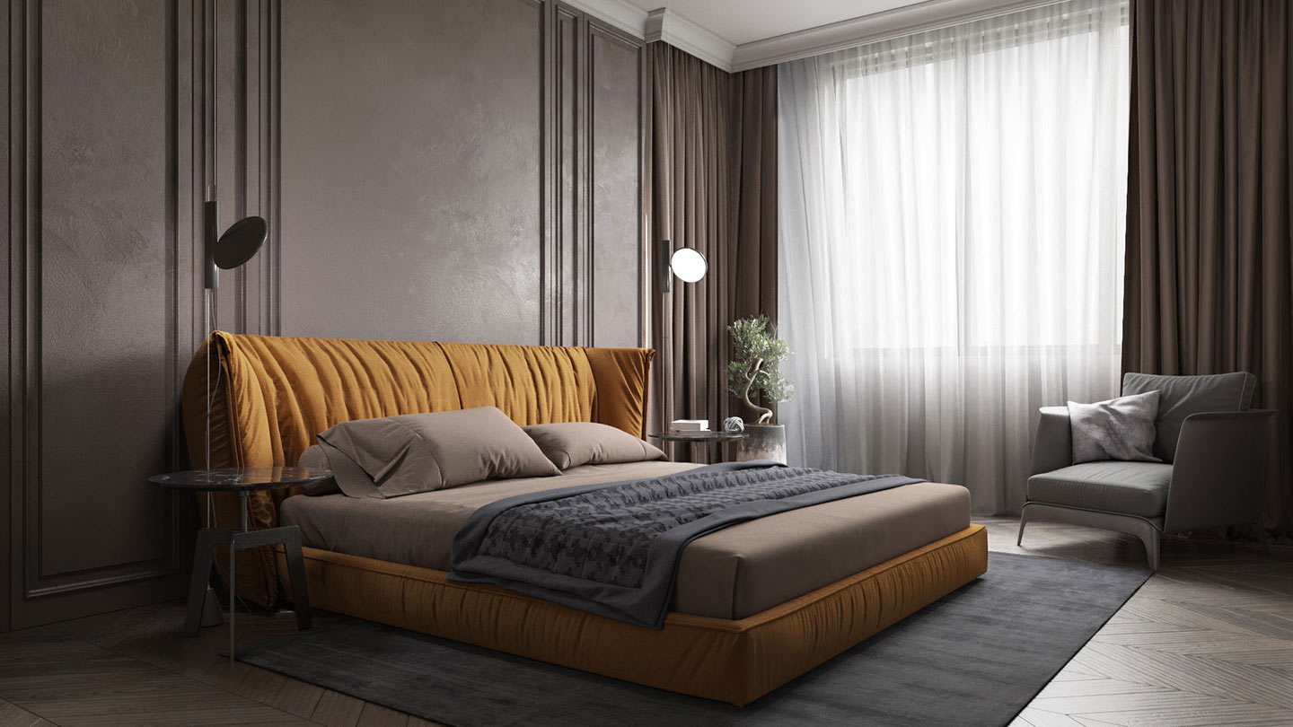
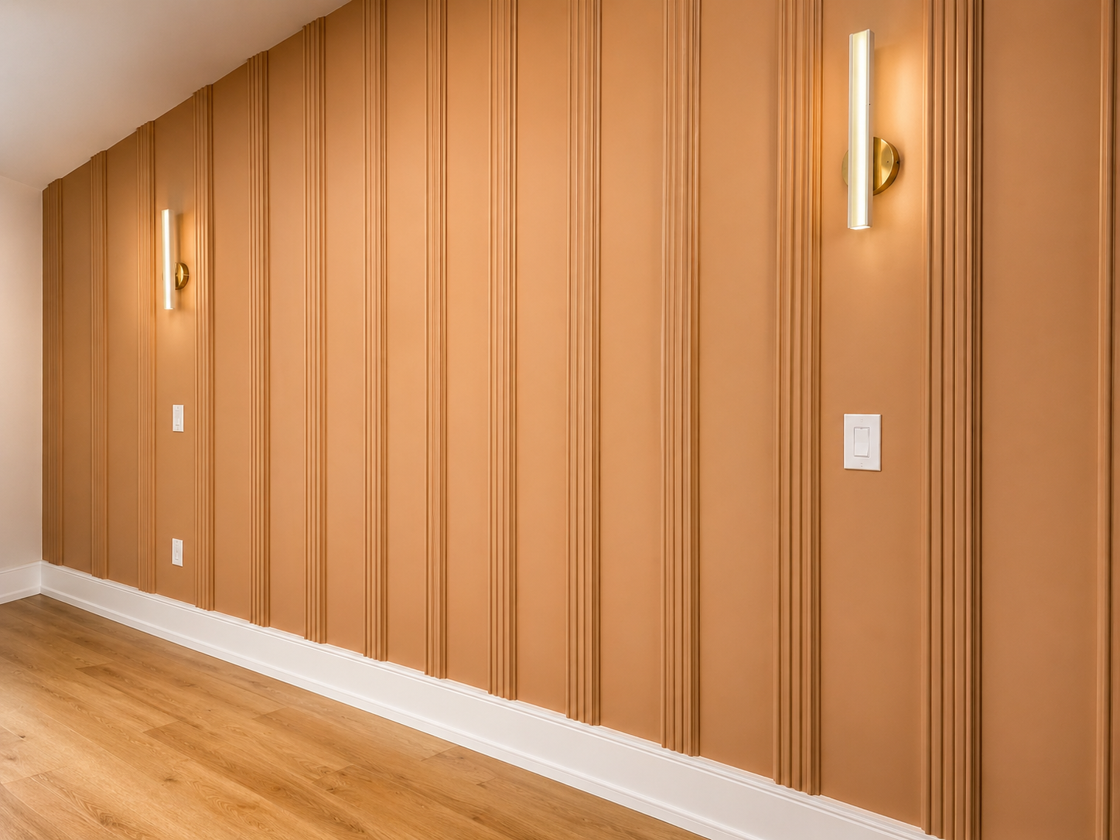
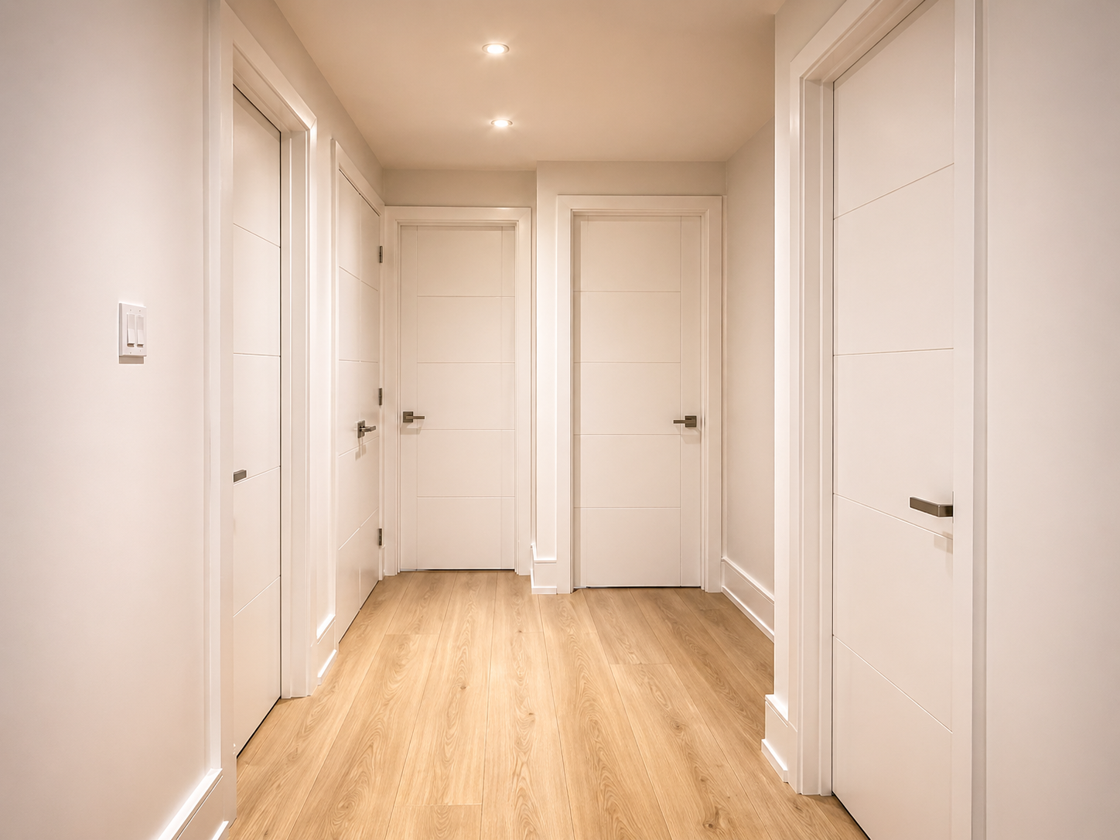
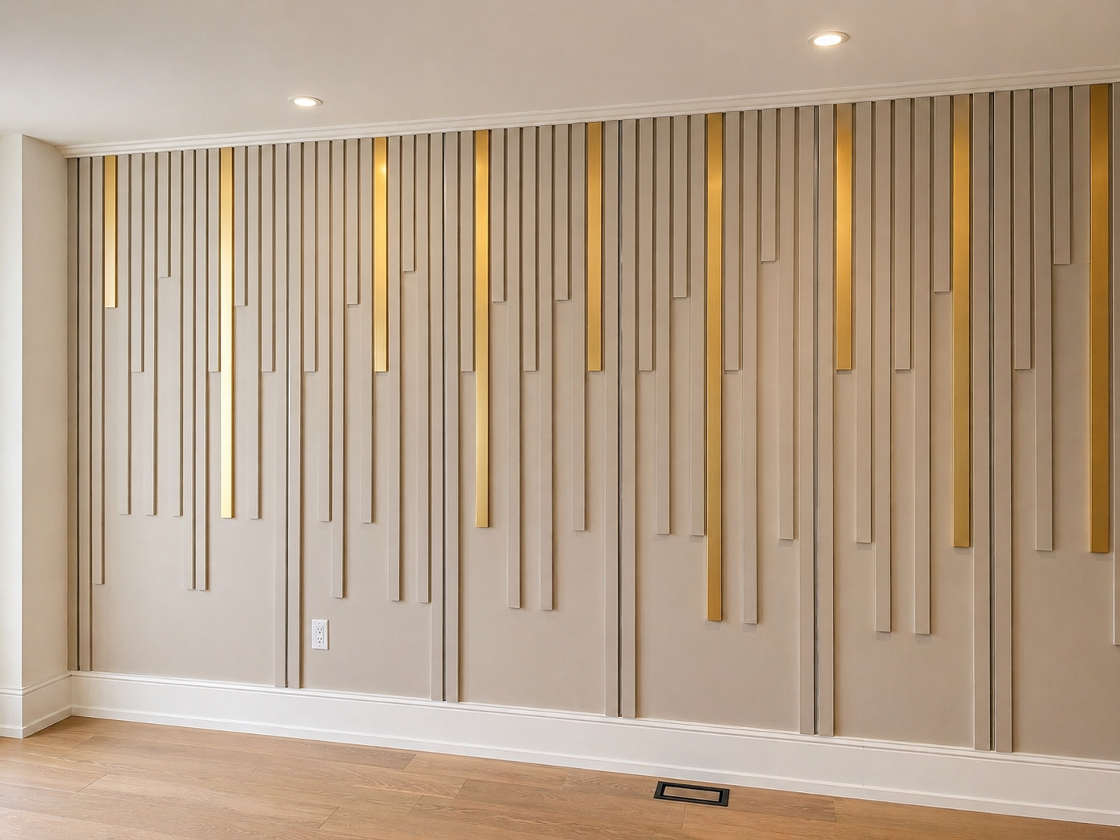
Our team completed detailed finished carpentry work to give the space a clean and refined look. This included precise installation of baseboards, crown moulding, door casings, window casings, and decorative wall features. Every cut, joint, and finish was carefully handled to create a smooth and professional appearance.
Interior & Exterior Painting
Our painting team completed smooth interior and exterior painting using proper surface preparation and finishing techniques. The goal was to create a clean, fresh, and long-lasting finish that improved the look and feel of the property.
Hardwood Flooring
Hardwood flooring was added to bring warmth, strength, and natural beauty to the interior. Our team ensured proper installation for a stable, clean, and long-lasting floor finish.
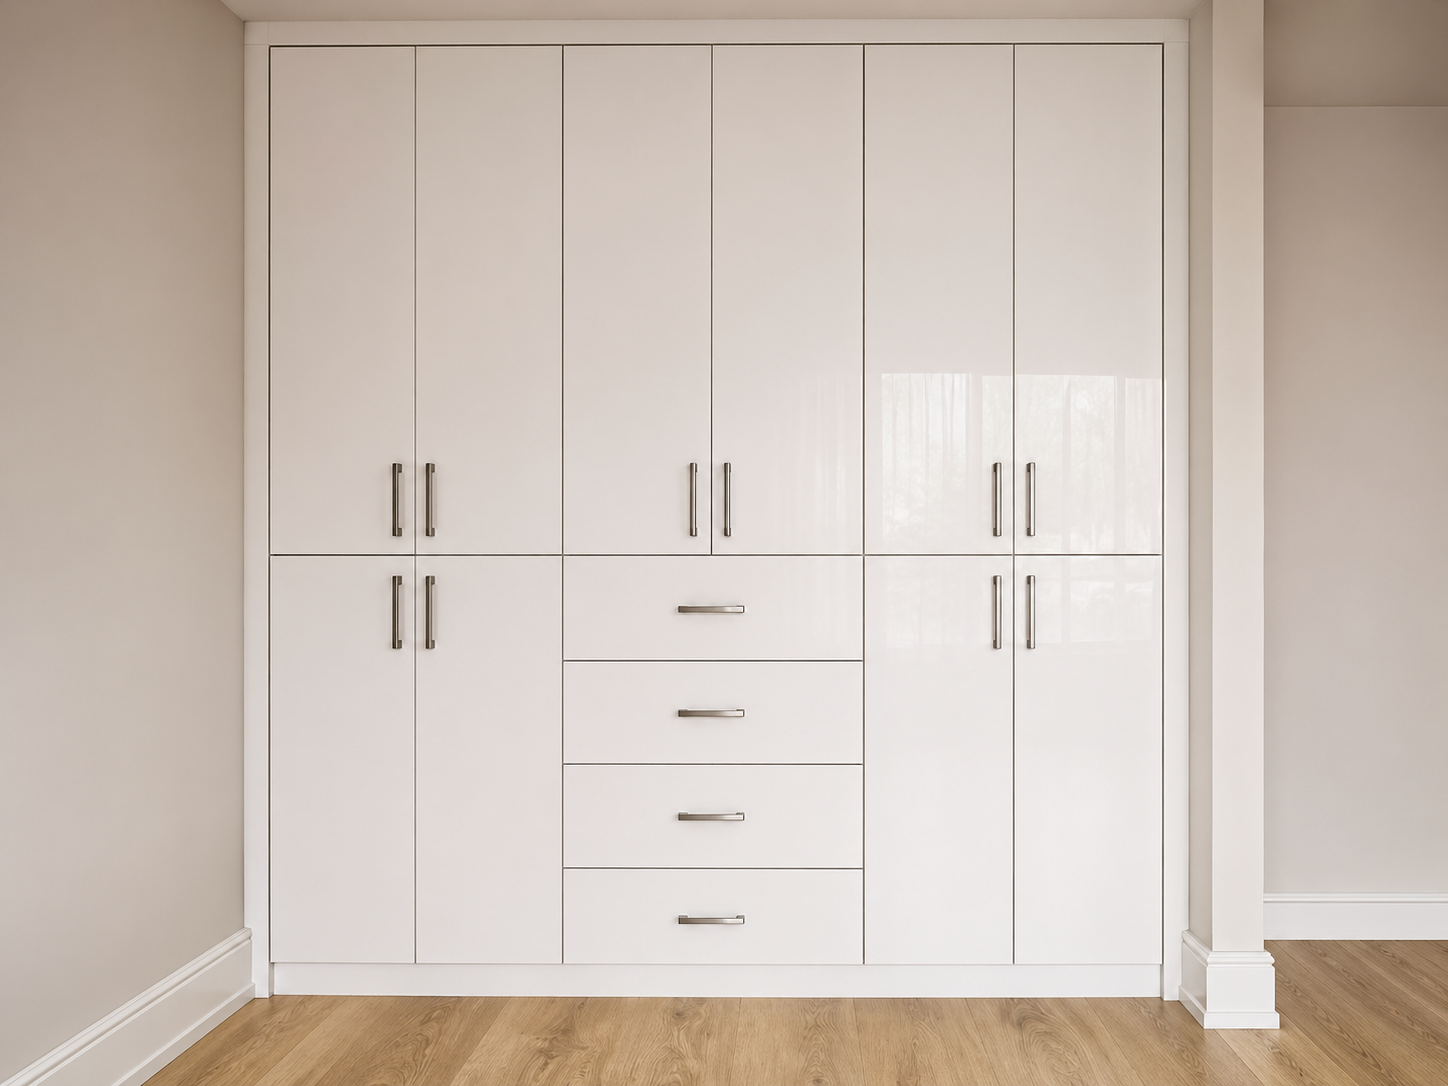
Custom Cabinetry & Kitchen Cabinets
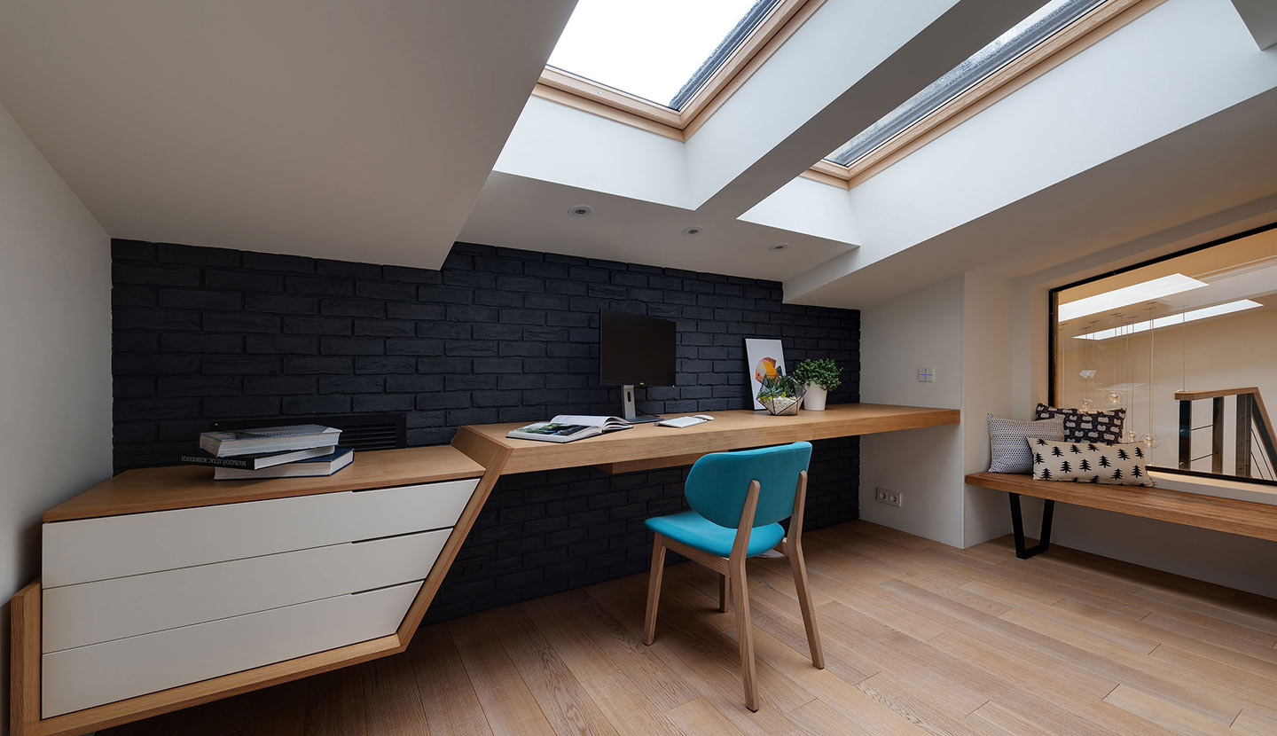
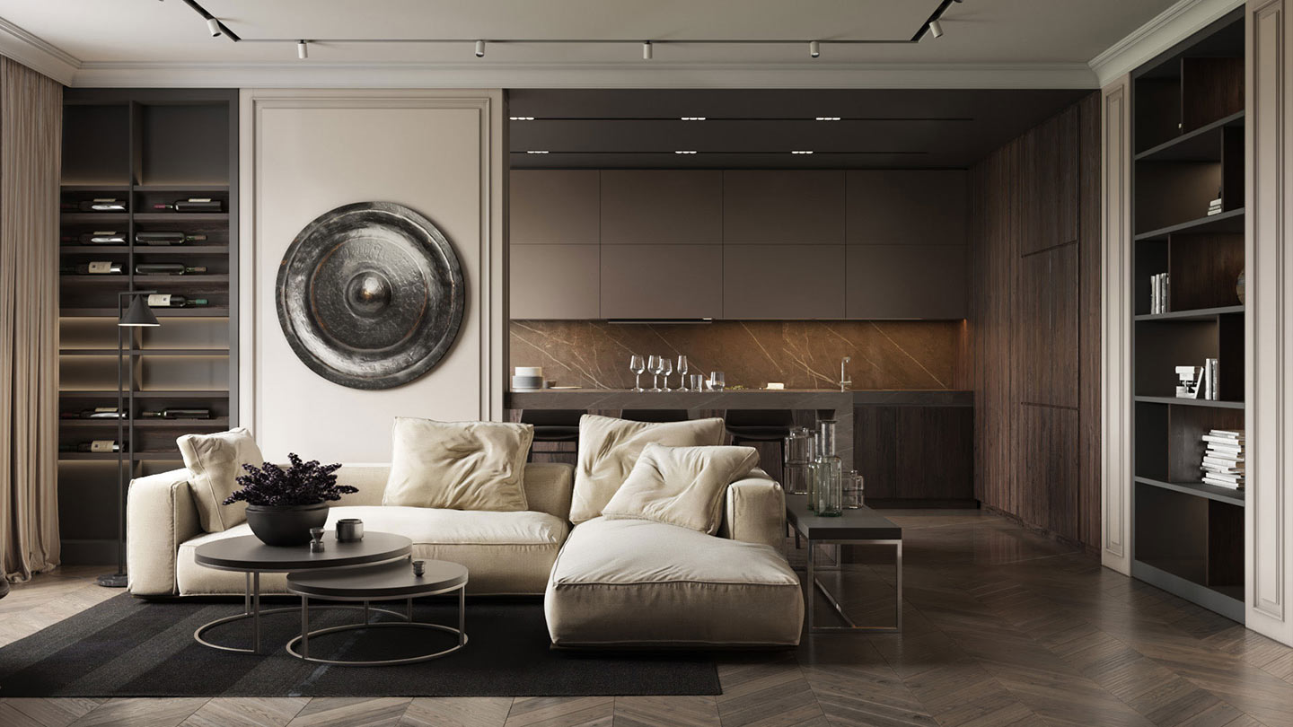
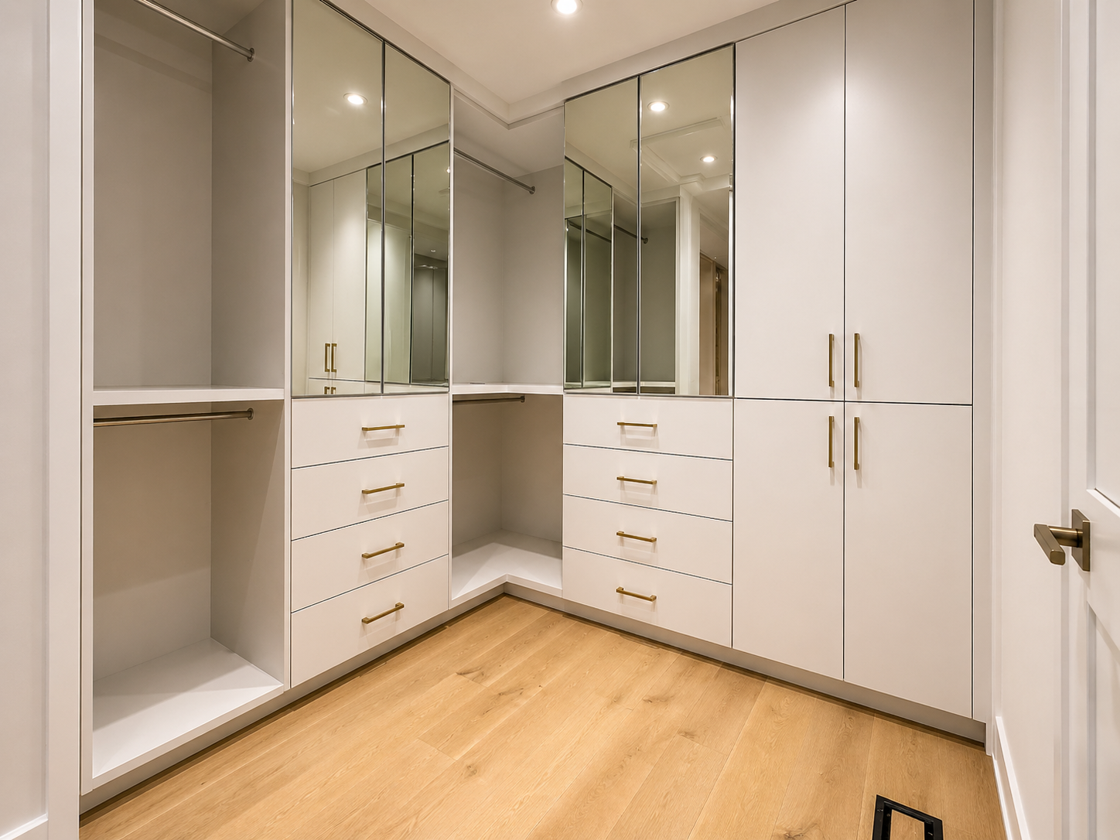
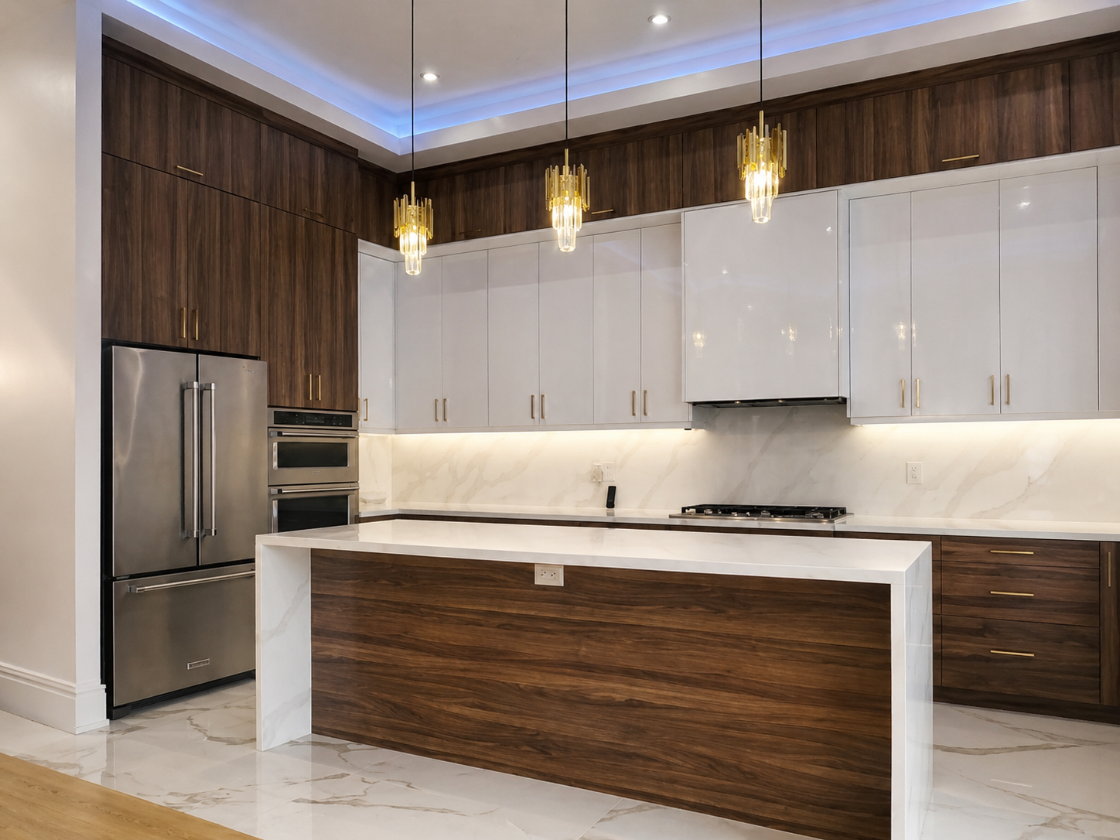
We designed and installed custom cabinetry that improved both storage and style. The kitchen cabinets were built with attention to layout, usability, and finishing quality, creating a practical and elegant kitchen area that matched the overall interior design.
Fireplace & TV Unit Installation
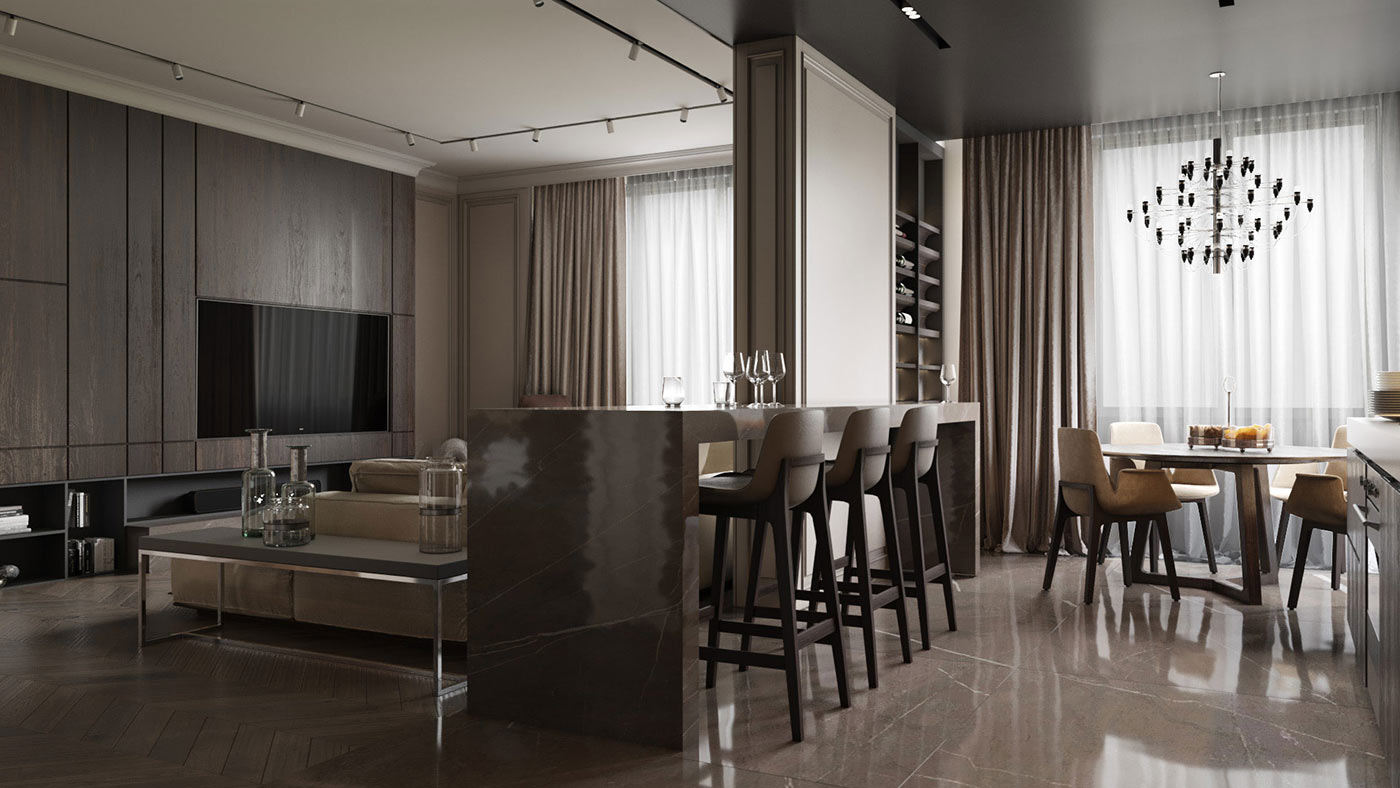
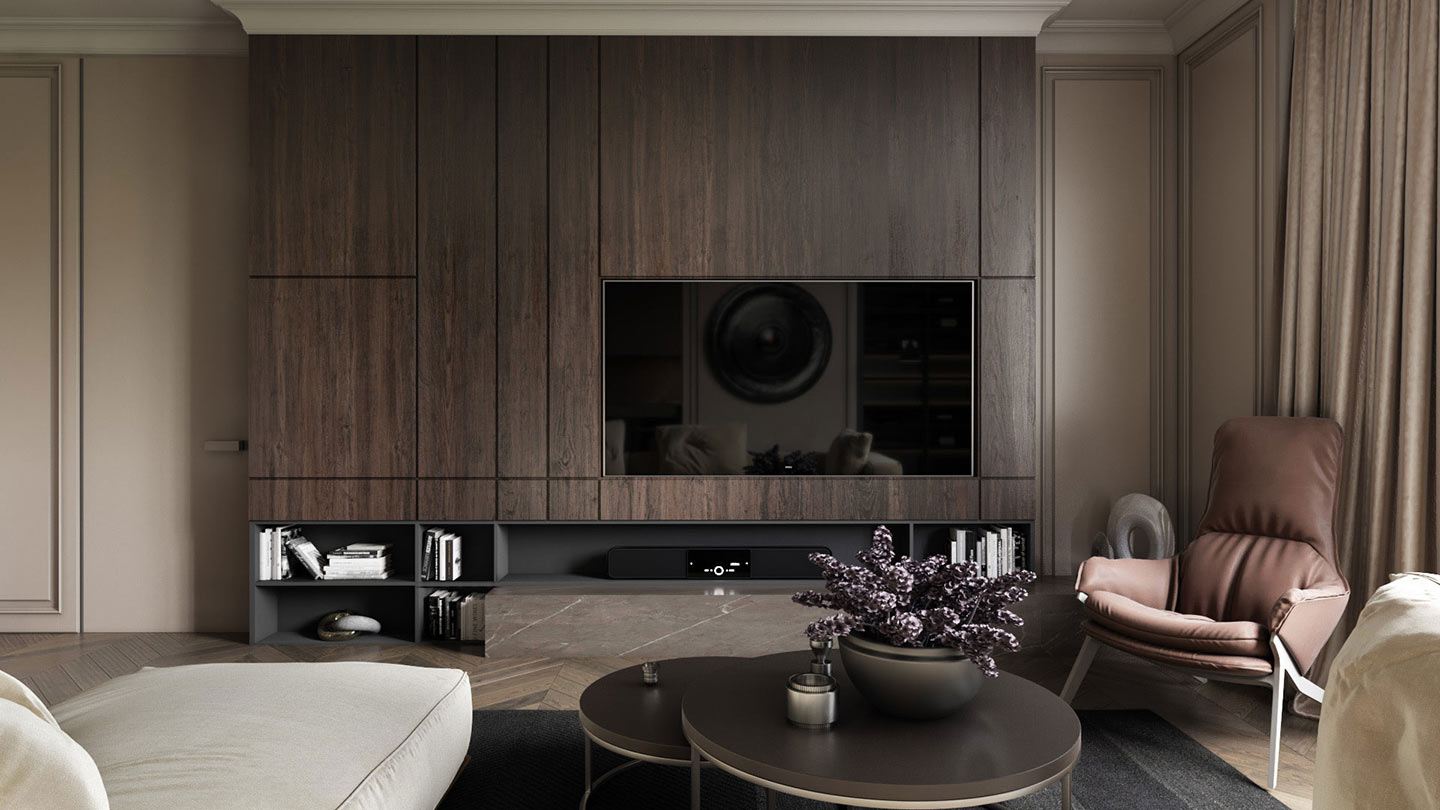
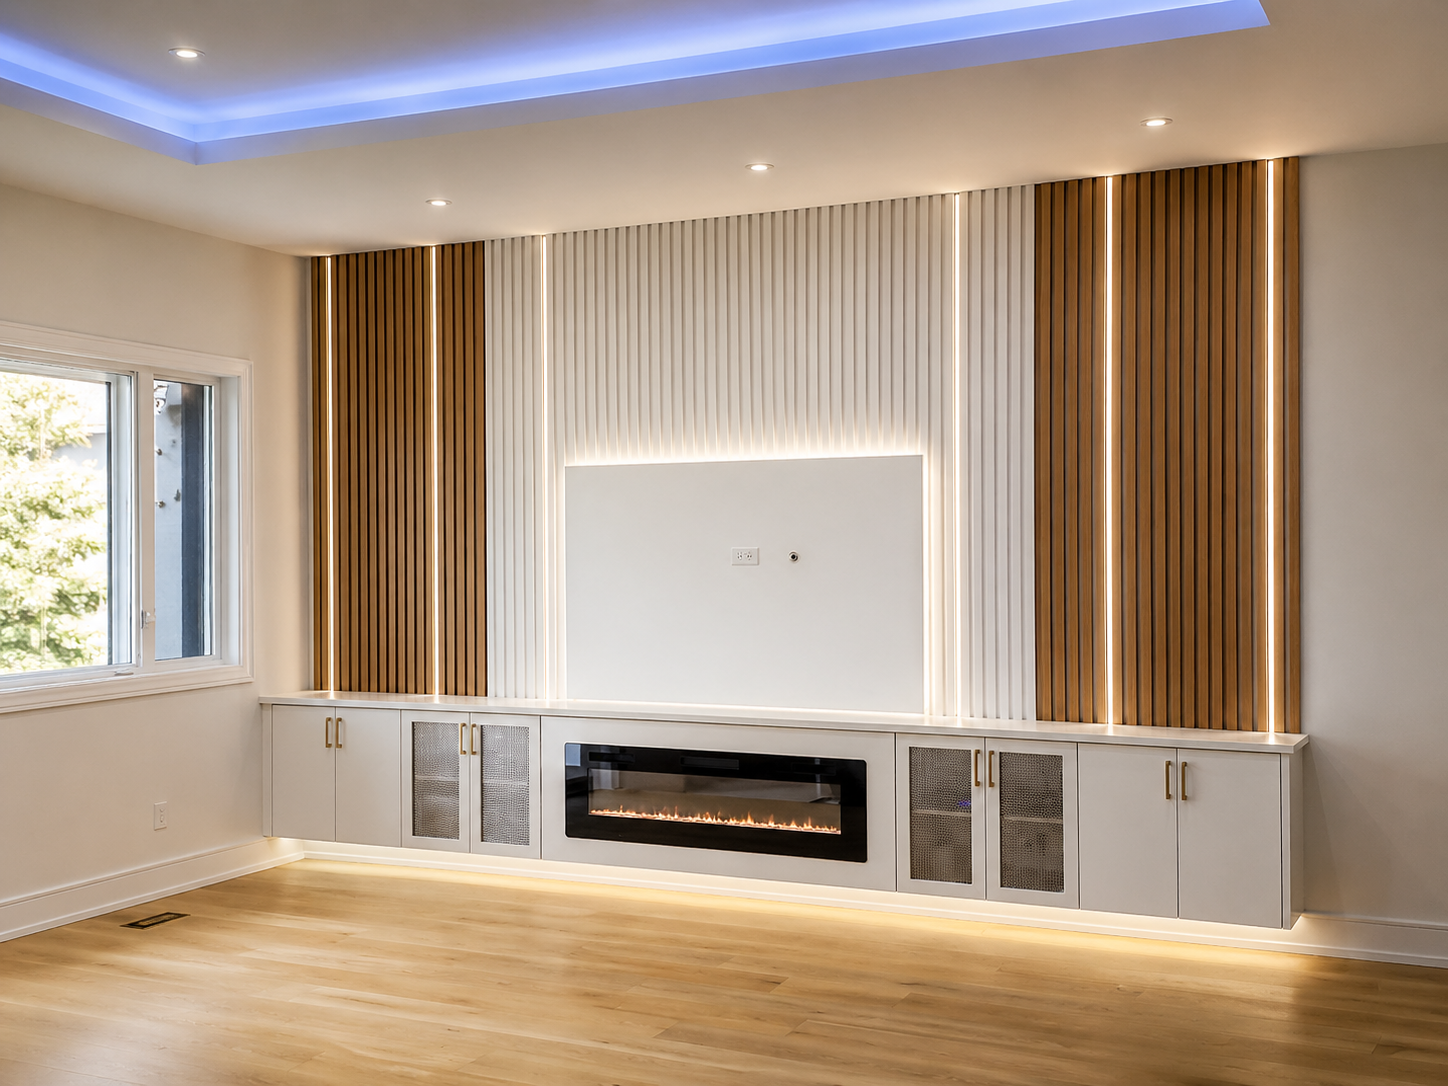
A custom fireplace feature and TV unit were added to create a strong focal point in the living area. The design combined clean lines, practical storage, and beautiful finishing to make the space feel warm, organized, and modern.
Tile Flooring
Tile flooring was installed in selected areas to provide durability, easy maintenance, and a polished finish. The layout and alignment were carefully planned to create a neat and professional result.
Certified Electrical Work
Certified electrical work was completed as part of the project to support lighting, outlets, and functional upgrades. All work was handled with safety, proper planning, and professional standards.
Certified Plumbing Work
Plumbing work was also completed where required, especially in areas connected to the kitchen, bathroom, and interior upgrades. This helped ensure the finished space was not only beautiful but also fully functional.
Shower Glass Installation
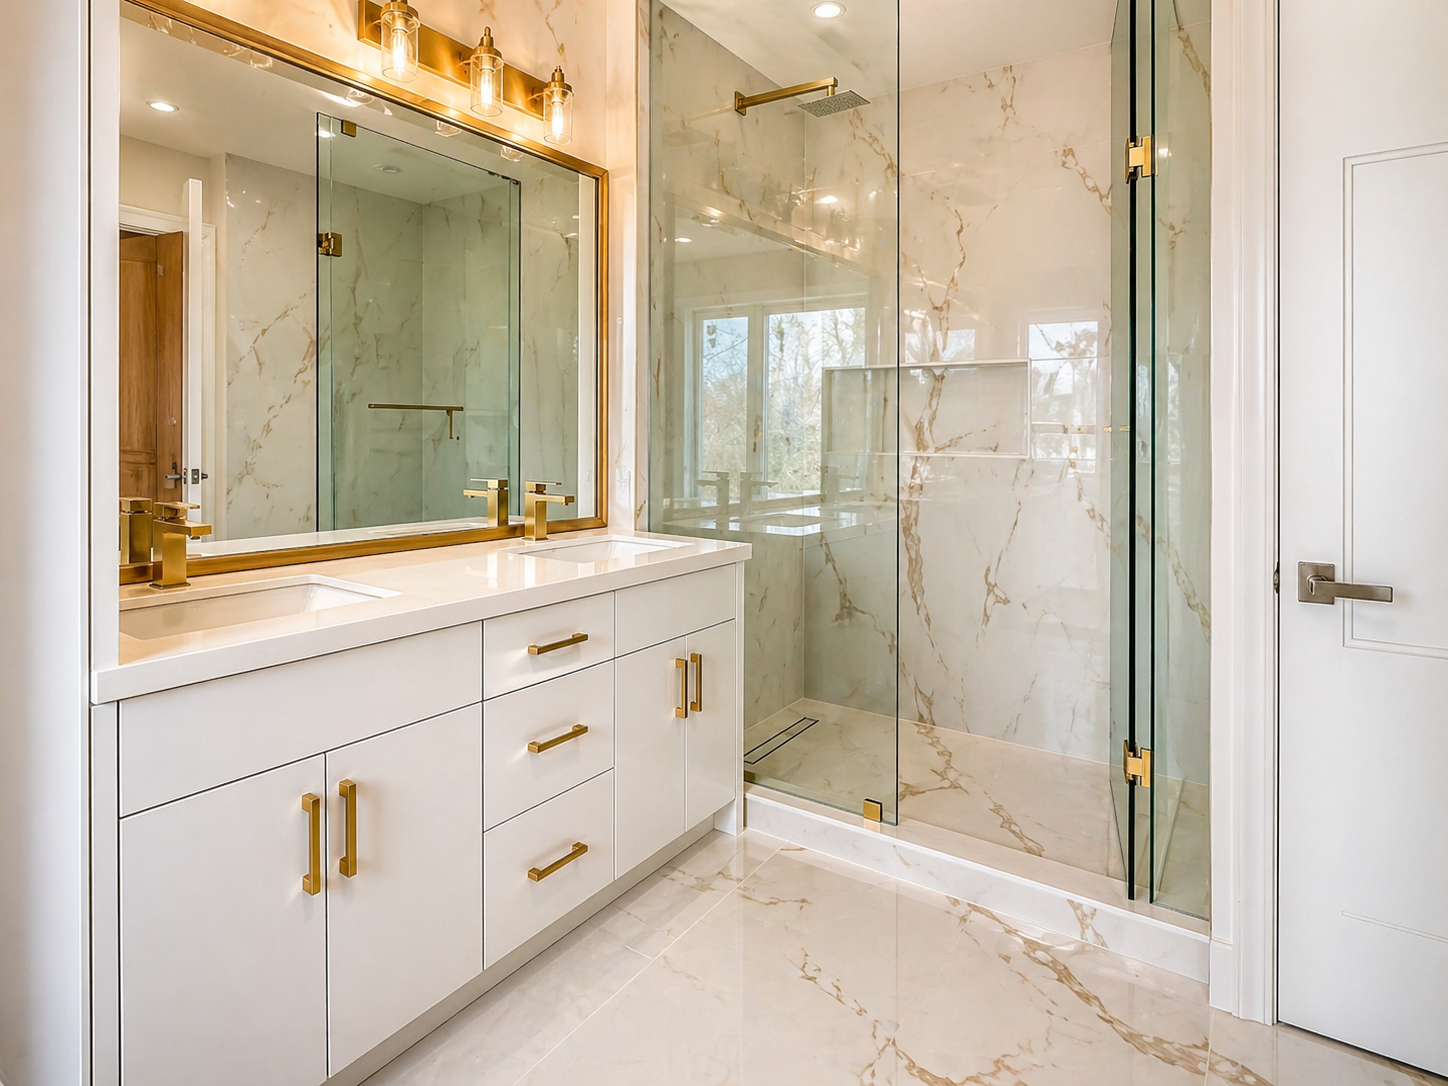
A modern shower glass installation was added to enhance the bathroom area. The clean glass finish helped create a brighter, more open, and high-end look.
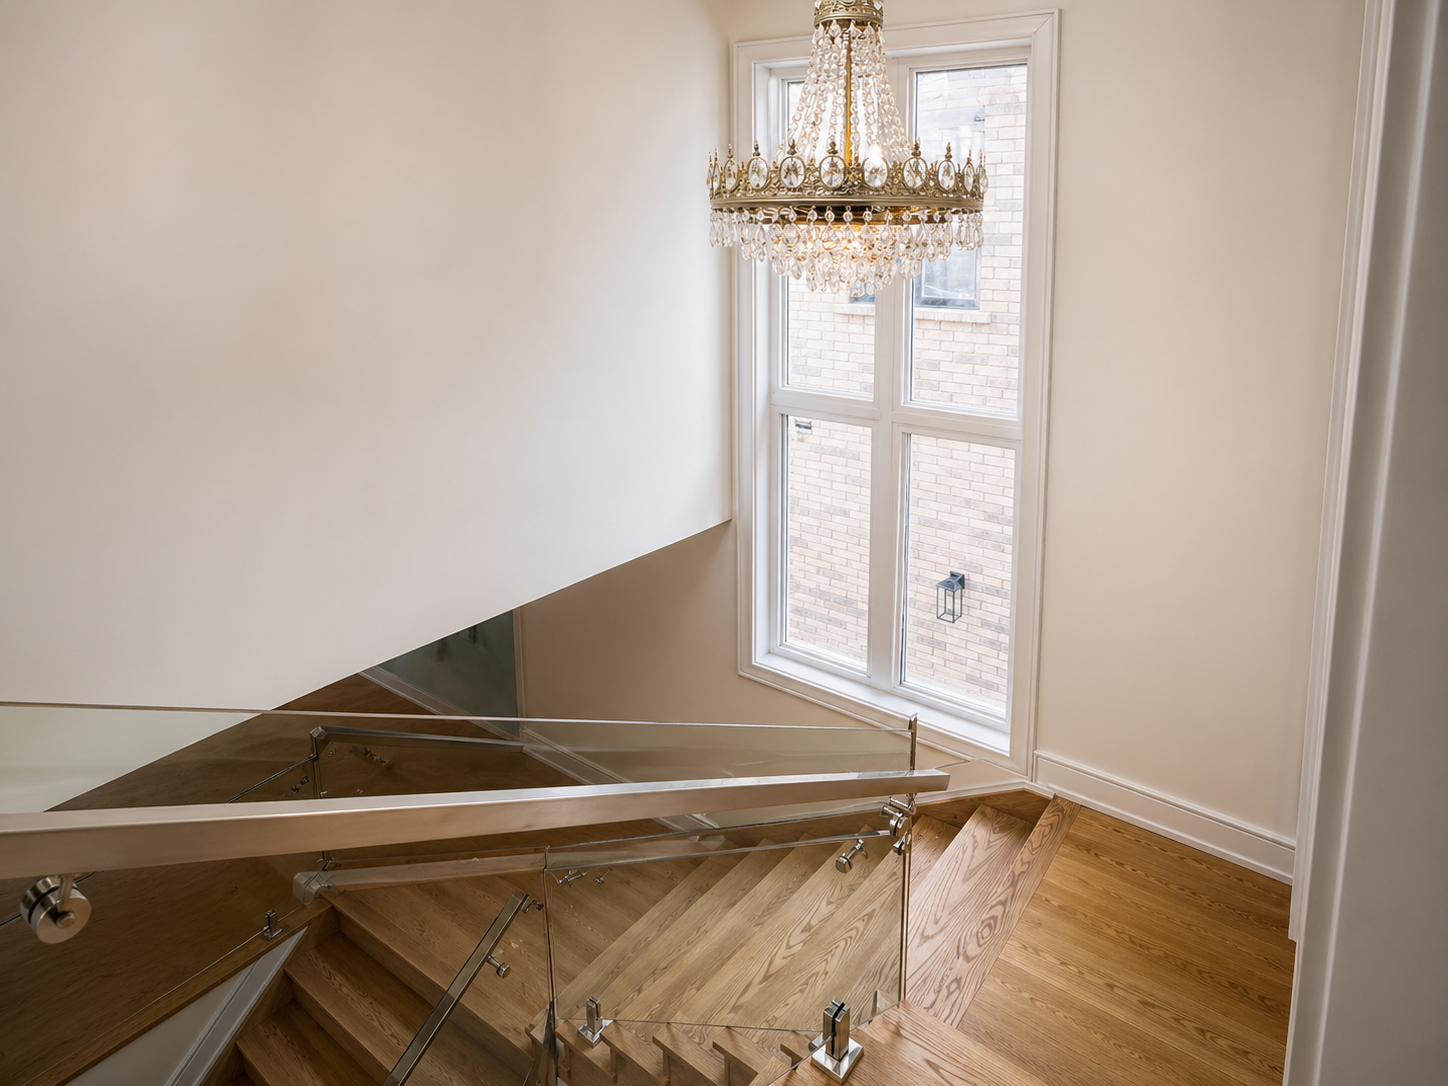
Glass Stair Railings
Elegant glass stair railings were installed to give the staircase a modern and open appearance. This added safety while keeping the space visually light and stylish.
The completed project delivered a fully upgraded interior with improved beauty, function, and comfort. The space now features elegant carpentry, custom storage, smooth painting, durable flooring, modern glass details, and properly completed electrical and plumbing work.
The result is a complete interior solution that feels refined, practical, and built to last.